Apartment 110 Wren House
Brentford, London, TW8 0EX Directions and opening times
- £437,500
-
1bedroom
-
1bathroom
Apartment 110 - Wren House
- Price:
£437,500
- Bedrooms:
1
- Bathrooms:
1
- Directions and opening times

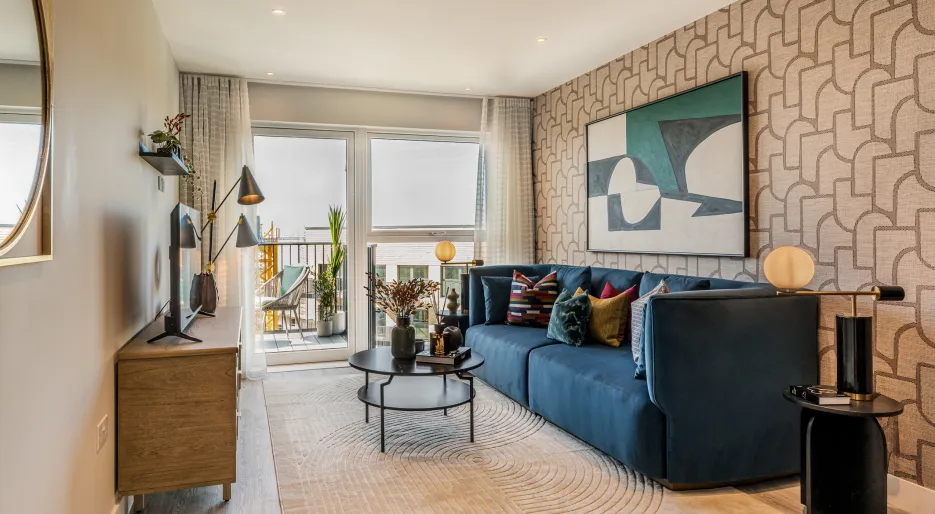
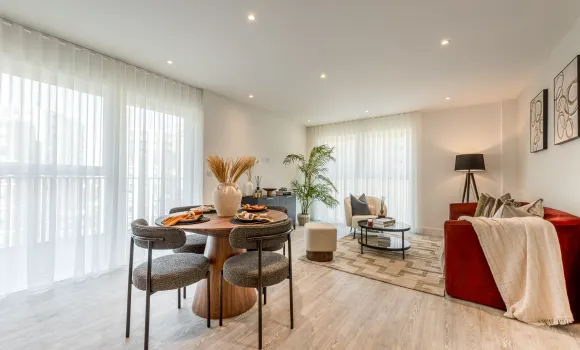
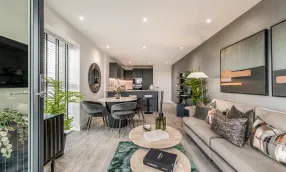
Kew Bridge Rise, 1 bedroom show home, living room
The perfect home for a first time buyer, with a spacious open-plan layout to make your own. Built to a 5-star standard, this 3rd floor home is not to be missed.
Sales Suite Address: Capital Interchange way, Brentford, TW8 0EX. Opening Times: Monday, Tuesday, Thursday, Friday, Saturday, 10:00am - 17:30pm. Wednesday 10:00-19:00. Sunday 10:00 - 16:00.
Apartment 110 is a modern 544sqft 1-bedroom South-facing home on the 3rd floor of Wren House.
Property Highlights
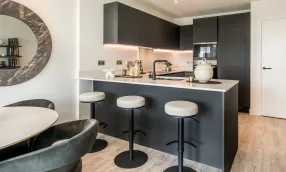
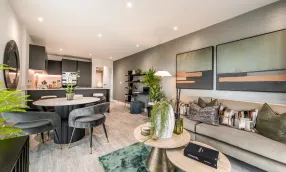
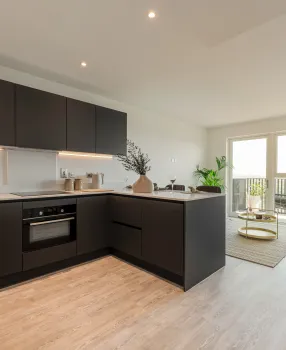
- Spacious open-plan kitchen / dining / living room
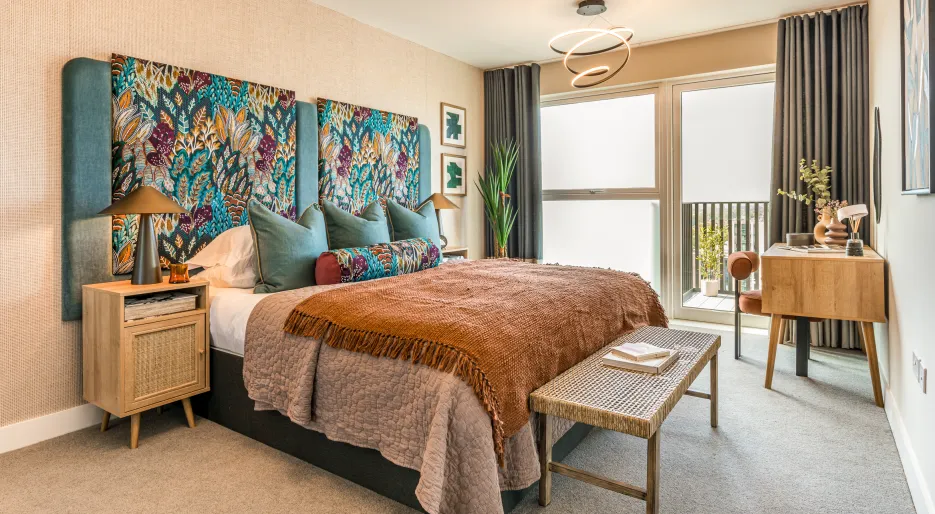
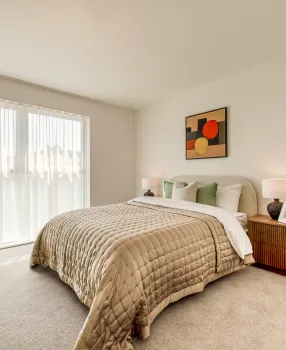
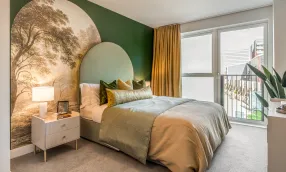
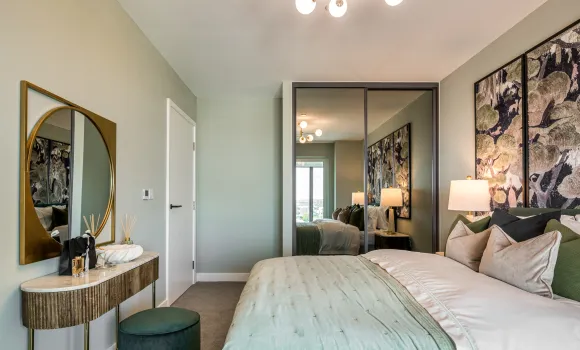
- Bedroom with bespoke fitted wardrobes
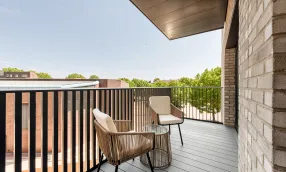
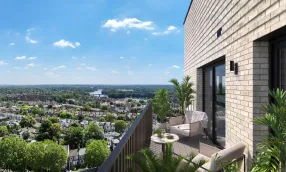
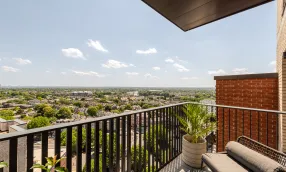
- Private balcony
- Ample storage – including a utility cupboard home to a washer dryer
- Underfloor heating
- Enterprise car club available
- 2-minutes to Kew Bridge Station
- 10-minute walk to Gunnersbury Station
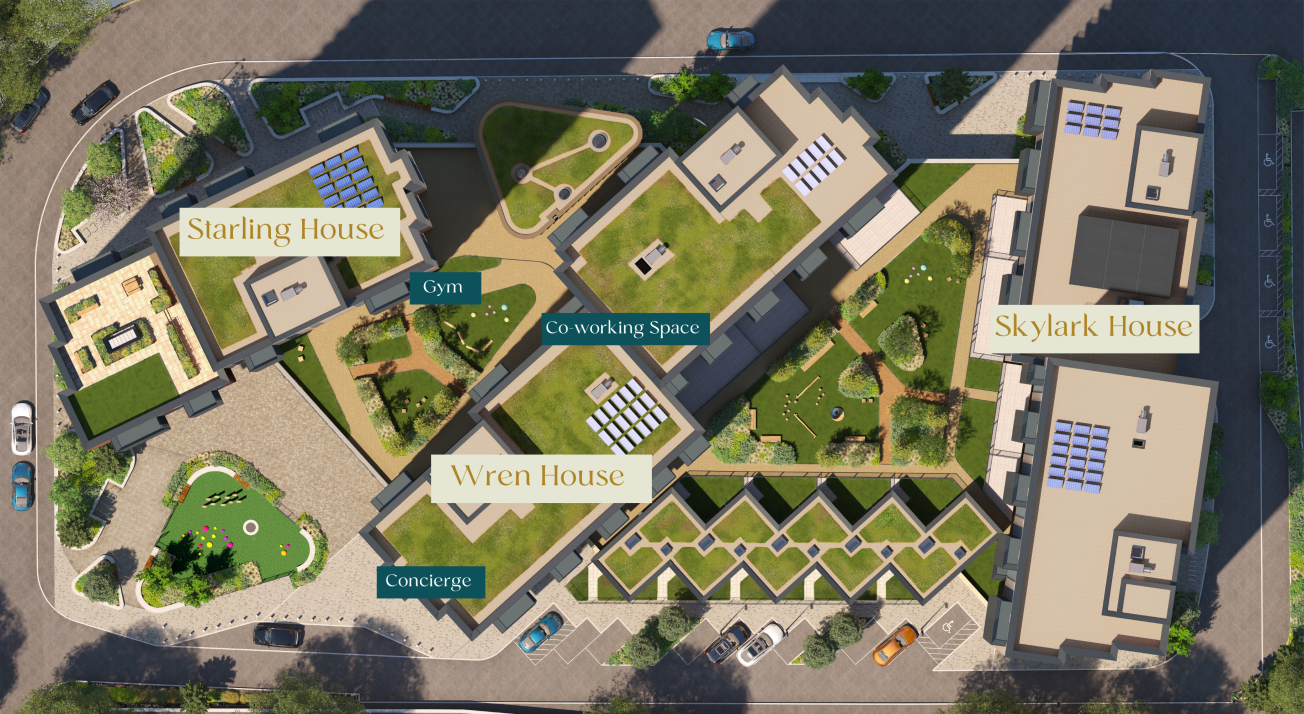
- Never miss a parcel with our on-site concierge
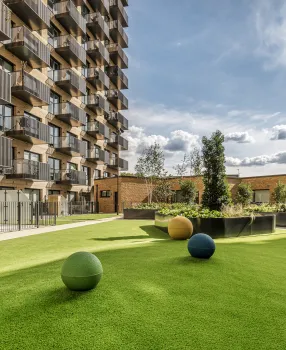
- Resident’s coworking space, gym and an on-site nursery
Out and about
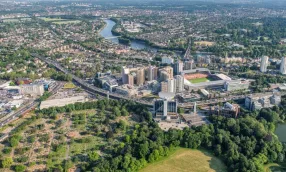
Kew Bridge Rise offers everything you need with our exclusive facilities, however within reach of the development itself, the local area boasts excellent amenities, including:
- Kew Gardens
- Chiswick High Road
- Kew Bridge, leading to Kew Green
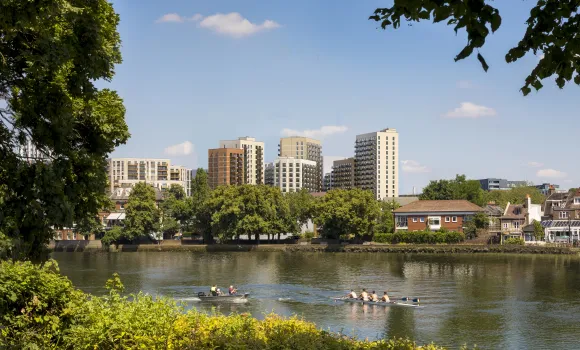
- The River Thames
- The King’s C of E Primary School
- The Glasshouse
- F45 Chiswick Park
- Syon House
- Kew Retail Park
Cross Kew Bridge and take a stroll down the Thames Path: the perfect vantage point for watching the boats go by. With flower shops, independent bookshops, and cosy restaurants.
Transportation
- Both Kew Bridge Station (2-minute walk) and Gunnersbury Station (10-minute walk) are within walking distance and will get you into London, Chiswick, or Vauxhall easily.
- The M4 is within easy access taking into both Central London and the Middlesex and Surrey countryside easily.
- This development is also a 12-minute drive to Heathrow Airport, making traveling abroad easy and accessible.
Next Steps
Contact our sales team to find out what your life could look like at the award-winning Kew Bridge Rise development.
- Tenure:
- Leasehold
- Service charge:
- £2777.00
- Ground rent:
- £0.00 per year
- Time remaining on lease:
- 999 years
Features
Approx. 544sqft
Open-plan kitchen/living/dining
Fully integrated kitchen appliances
Bedroom with fitted wardrobe
Underfloor heating throughout
Private balcony
Two minutes' walk to Kew Bridge Station
- Tenure:
- Leasehold
- Service charge:
- £2777.00
- Ground rent:
- £0.00 per year
- :
- :
- Time remaining on lease:
- 999 years
-
17th Floor - 1 bedroom
-
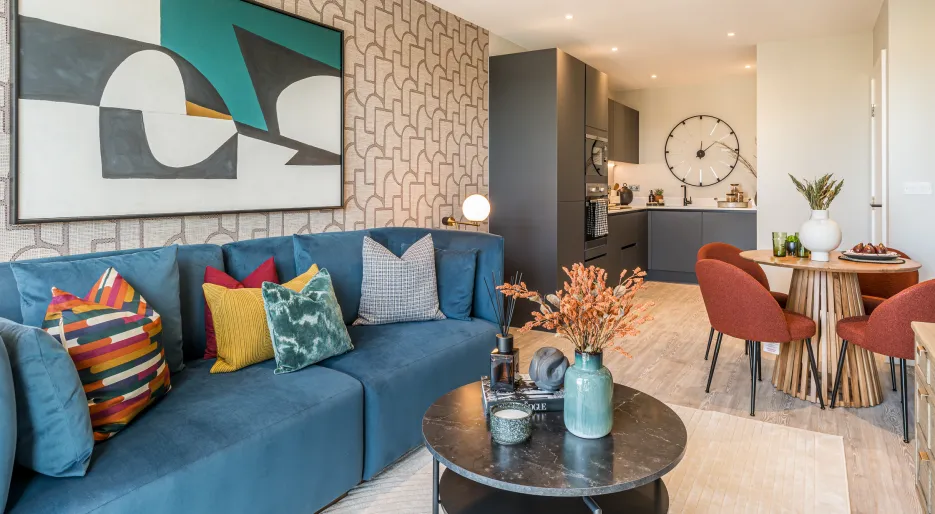
Kew Bridge Rise, 1 bedroom show home, living space
-
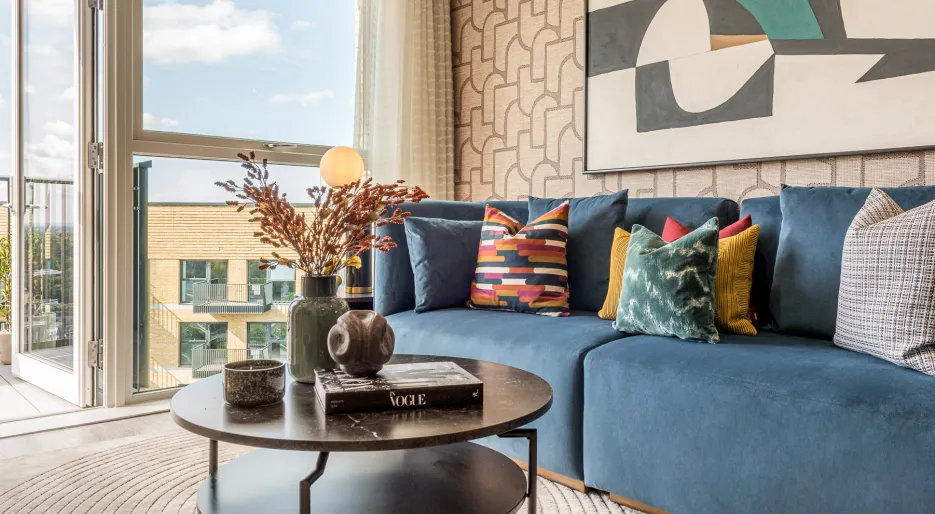
Kew Bridge Rise, 1 bedroom show home, living room
-

Kew Bridge Rise, Skylark House, bedroom
-
17th Floor - 1 bedroom
-
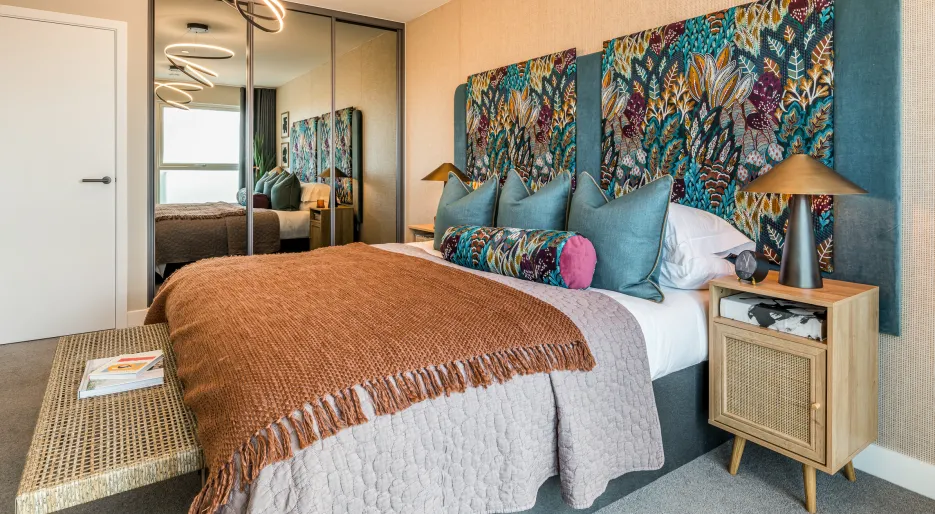
Kew Bridge Rise, 1 bedroom show home, bedroom
-
17th Floor - 1 bedroom
-
17th Floor - 1 bedroom
-
Kew Bridge Rise, 1 bedroom show home, living space
-
Kew Bridge Rise, 1 bedroom show home, living room
-
Kew Bridge Rise, Skylark House, bedroom
-
17th Floor - 1 bedroom
-
Kew Bridge Rise, 1 bedroom show home, bedroom
-
17th Floor - 1 bedroom
-
17th Floor - 1 bedroom
-
Kew Bridge Rise, 1 bedroom show home, living space
-
Kew Bridge Rise, 1 bedroom show home, living room
-
Kew Bridge Rise, Skylark House, bedroom
-
17th Floor - 1 bedroom
-
Kew Bridge Rise, 1 bedroom show home, bedroom
-
17th Floor - 1 bedroom

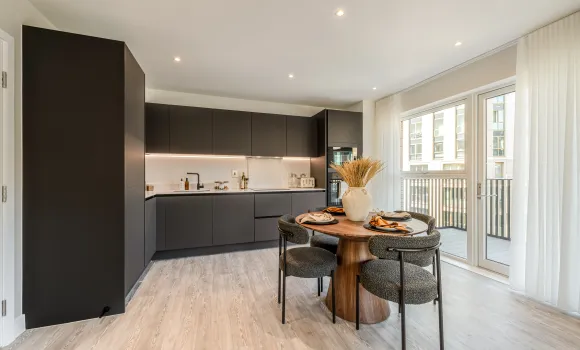
Kitchen
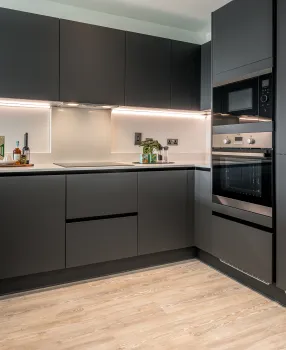
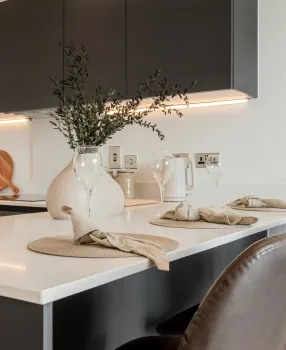
- Matt finish handleless units with soft close to doors and drawers
- Caesarstone worktop with matching upstand and splashback behind hob
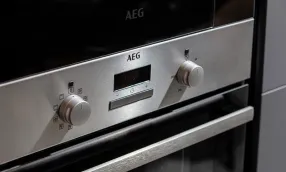
- AEG induction hob
- AEG integrated single oven
- AEG integrated microwave
- AEG integrated compact combi oven/microwave to studio apartments
- Electrolux integrated dishwasher
- Electrolux integrated fridge/freezer or undercounter fridge with freezer compartment to studio apartments
- Electrolux integrated cooker hood
- Stainless steel undermounted sink with contemporary matt black mixer tap
- LED feature lighting to wall units
- Electrolux washer/dryer (freestanding in hallway cupboard)
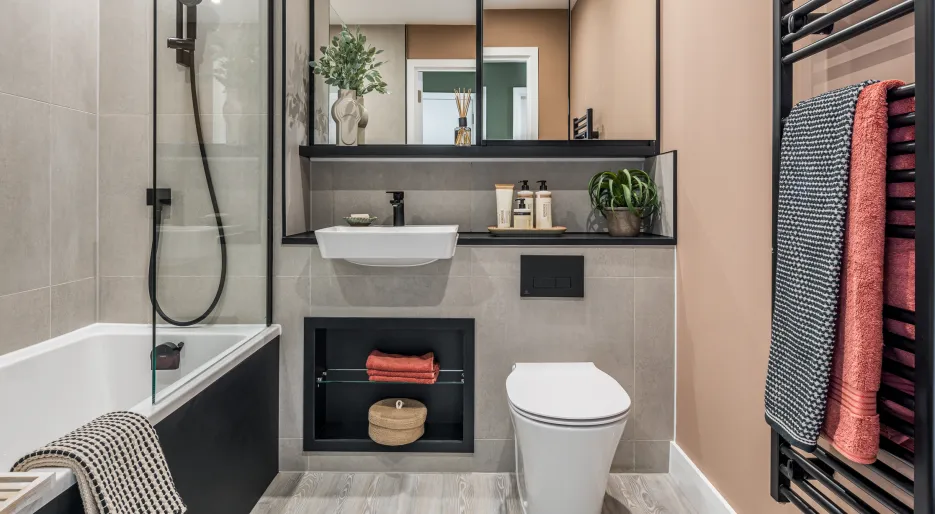
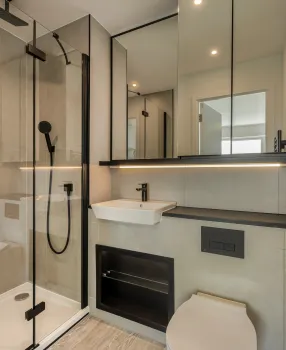
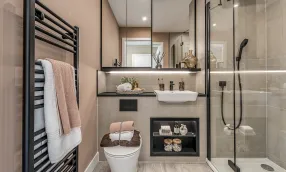
Bathroom & En-suite
Bathroom
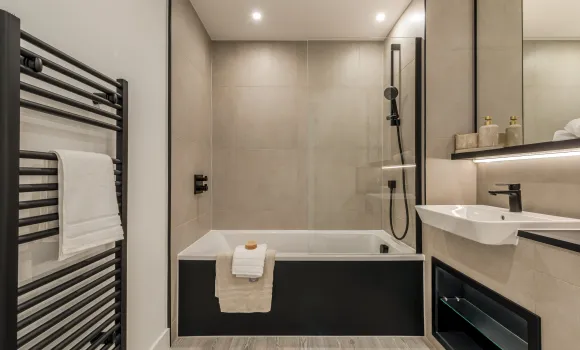
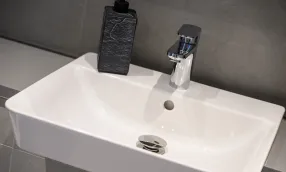
- White sanitaryware with contemporary matt black brassware
- Bath with shower over and glass screen
- Feature mirror cabinet and shelf with LED lighting
- Bath panel to match vanity tops
- Large format wall tiles
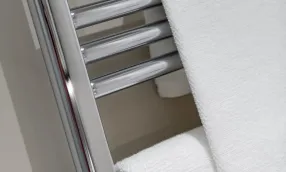
- Heated black towel rail
En-suite
- White sanitaryware with contemporary matt black brassware
- Low profile shower tray with glass shower door
- Feature mirror cabinet and shelf with LED lighting
- Large format wall tiles
- Heated black towel rail
Heating & Water
- Underfloor heating throughout each apartment
- Electric heated towel rails to bathroom and en-suite
- Heating and hot water is provided via a communal air source heat pump/ electric boiler system and metered to individual properties
Electical
- Downlights to entrance hall, kitchen/dining/living room, bathroom and en-suite
- Pendant fittings to all bedrooms
- LED feature lighting to wall units in kitchen
- Shaver sockets to bathroom and en-suite
- TV, BT and data points to selected locations
- BT & Virgin fibre connection to all properties for customer’s choice of broadband provider
- Pre-wired for customer’s own Sky Q connection
- Video entry system to every apartment, linked to main entrance door
- External lighting to balcony
- Hard-wired smoke and heat detectors
- Sprinkler system to all apartments
- Spur for customer’s own installation of security alarm panel
Finishes
Internal
- Painted front entrance door with multi-point locking system
- High efficiency aluminium timber composite windows
- White painted flush internal doors with contemporary matt black ironmongery
- Built in mirrored wardrobe with sliding doors to principal bedroom
- Square cut skirting and architrave
- Walls painted in white emulsion
- Smooth ceilings in white emulsion
- Amtico flooring to entrance hall, kitchen/dining/living room, bathroom and en-suite, plus bedroom area to studio apartments
- Carpet to bedrooms (except studio apartments)
External
- Aluminium decking to balcony
Communal Areas & Parking
Communal Areas
- Fob controlled access system to entrance lobby and undercroft car park area
- Lift access to all floors
- Secure bin and cycle storage space with additional external cycle stands
- Letterboxes provided for all apartments within communal entrance lobby
Parking
- Parking is provided on a right to park basis at additional cost, as such none of the spaces will be allocated
- All residents who have purchased a parking space will have access to EV charging points
- Zip car available on-site
Construction
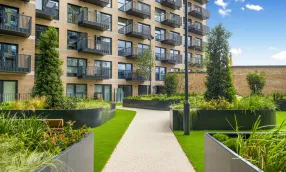
- Reinforced concrete frame with outer brickwork, cavity with insulation
- Concrete floors
- Exterior treatments are a combination of buff and red facing bricks
- Green roof with PV panels
- 10 year NHBC warranty
- 999 year lease
- A service charge will be payable for the maintenance of the shared facilities and communal areas


Get in Touch
One and two bedroom show apartments available to view - book an appointment!
What 3 Words: ///caring.rescue.shield